Save
Ask
Tour
Hide
Share
$4,144,000
7 Days On Site

751 Wexler Court
Las Vegas, NV 89107

For Sale|Single Family Residence|Active
5
Beds
6
Total Baths
2
Full Baths
4
Partial Baths
7,008
SqFt
$591
/SqFt
2027
Built
Subdivision:
Midtown Modern
County:
Clark
Listing courtesy of Brady Luxury Homes (623) 225-6321
Call Now: 702-553-3109
Is this the listing for you? We can help make it yours.
702-553-3109
751 Wexler Court751 Wexler Court751 Wexler Court751 Wexler Court
Save
Ask
Tour
Hide
Share

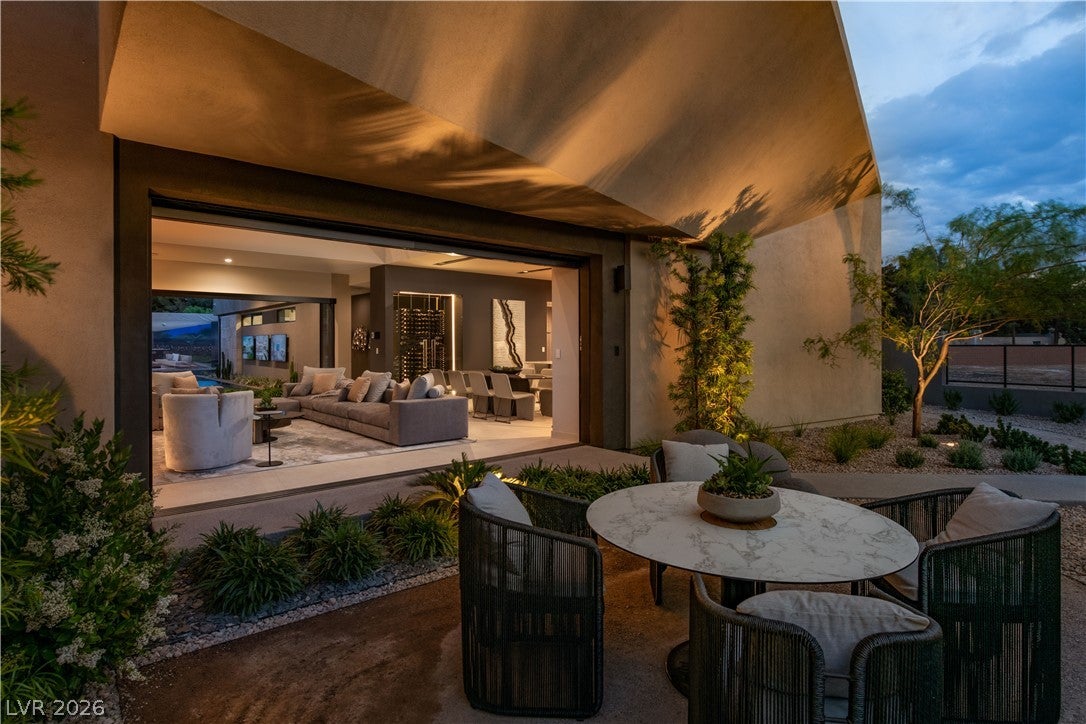
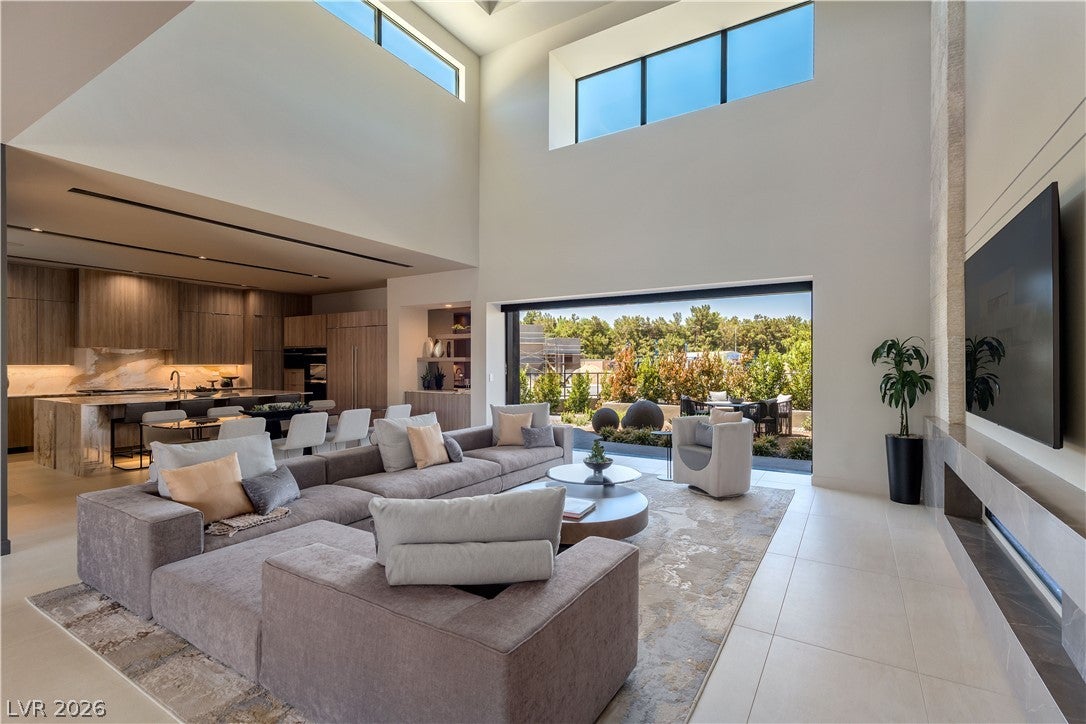
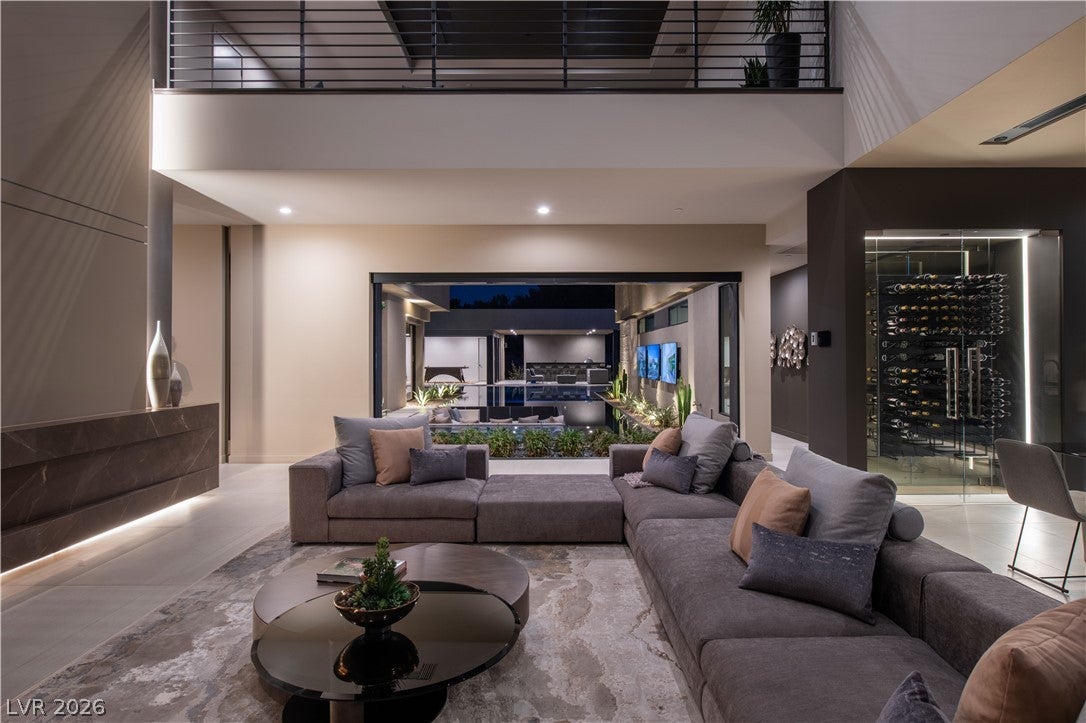
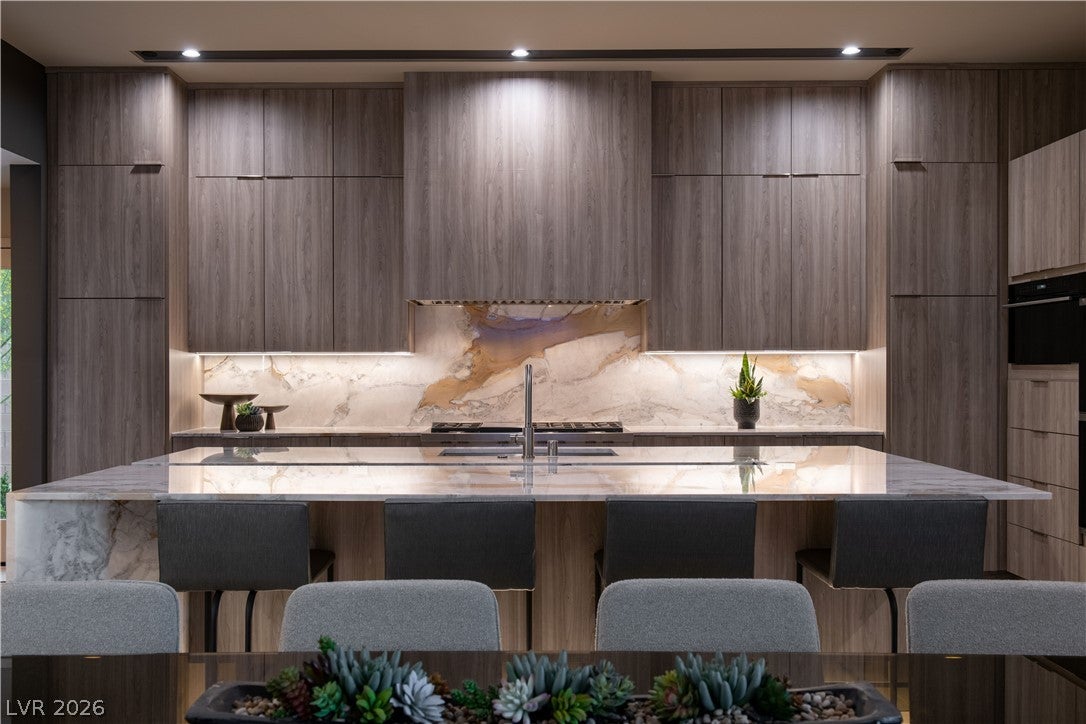
Welcome to Midtown Modern, a gated enclave of just four architecturally significant homes in the historic Scotch 80s neighborhood of Las Vegas. This exclusive collection offers easy access to Downtown hotspots, the medical district, area golf courses, and is just minutes from the Las Vegas Strip. Own the final homesite, Thalos, featuring Blue Heron's acclaimed Sancta floor plan, designed for modern lifestyles with quality construction throughout, with estimated completion Spring 2027. Inside, glass pocket doors open the great room to a private courtyard for seamless indoor-outdoor living, anchored by a 72-inch linear fireplace. Five bedrooms, a floating staircase, and a Vegas Modern primary suite are joined by a luxe media room with a custom wet bar, a wine room, a prep kitchen with a Thermador appliance package, and a detached casita with covered patio. Quartz countertops, a whole home cabinet finish upgrade, and a platinum low voltage package for networking, surveillance, theater and automated shades complete this remarkable property, with an optional pool and spa available.

Save
Ask
Tour
Hide
Share
Listing Snapshot
Price 
$4,144,000
Days On Site 
7 Days
Bedrooms 
5
Inside Area (SqFt) 
7,008 sqft
Total Baths 
6
Full Baths 
2
Partial Baths 
4
Lot Size 
N/A
Year Built 
2027
MLS® Number 
2812283
Status 
Active
Property Tax 
$1,938
HOA/Condo/Coop Fees 
$410
Sq Ft Source 
N/A
Friends & Family
Recent Activity
a week agoListing first seen on site
a week agoListing updated with changes from the MLS®
General Features
Attached Garage 
Yes
Direction Faces 
East
Garage 
Yes
Garage Spaces 
4
Green Energy Efficient 
Windows
Parking 
AttachedGaragePrivate
Property Condition 
Under Construction
Property Sub Type 
Single Family Residence
Security 
Gated Community
Sewer 
Public Sewer
SqFt Total 
6529
Style 
TwoStory
Utilities 
Underground Utilities
Water Source 
Public
Zoning 
Single Family
Interior Features
Appliances 
Built-In Gas OvenDouble OvenDishwasherGas CooktopDisposalMicrowaveRefrigerator
Cooling 
Central AirElectric
Fireplace 
Yes
Fireplace Features 
GasGreat RoomMaster Bedroom
Fireplaces 
2
Flooring 
CarpetTile
Furnished 
Unfurnished
Heating 
Natural GasCentral
Interior 
Smart ThermostatMaster Downstairs
Laundry Features 
Gas Dryer HookupMain LevelLaundry Room
Window Features 
Double Pane Windows
Bedroom 2 
Dimensions - 15x12Description - Downstairs,Walk-In Closet(s),With Bath
Bedroom 3 
Dimensions - 14x14Description - Downstairs,Walk-In Closet(s),With Bath
Bedroom 4 
Dimensions - 15x11Description - Upstairs,Walk-In Closet(s),With Bath
Bedroom 5 
Dimensions - 16x13Description - Upstairs,Walk-In Closet(s),With Bath
Dining Room 
Dimensions - 9x17Description - Family Room/Dining Combo
Kitchen 
Dimensions - 11x20Description - Island,Lighting Recessed,Quartz Countertops,Tile Flooring,Walk-in Pantry
PrimaryBathroom 
Dimensions - 15x14Description - Shower Only
PrimaryBedroom 
Dimensions - 20x15Description - Downstairs,Walk-In Closet(s)
Save
Ask
Tour
Hide
Share
Exterior Features
Fencing 
BlockBack Yard
Lot Features 
Landscaped
Other Structures 
Guest House
Patio And Porch 
DeckPatioCovered
Roof 
Flat
Windows/Doors 
Double Pane Windows
Community Features
Association Amenities 
Gated
Association Dues 
410
Community Features 
Gated
Financing Terms Available 
CashConventional
Horse Property 
None
Schools
School District
Unknown
Elementary School
Wasden, Howard,Wasden, Howard
Middle School
Hyde Park
High School
Clark Ed. W.
Listing courtesy of Brady Luxury Homes (623) 225-6321


Listing information is provided by Participants of the Greater Las Vegas Association of Realtors. IDX information is provided exclusively for personal, non-commercial use, and may not be used for any purpose other than to identify prospective properties consumers may be interested in purchasing. Information is deemed reliable but not guaranteed. Copyright 2026, Greater Las Vegas Association of Realtors.
Last checked: 2026-09-04 06:00 AM UTC

Neighborhood & Commute
Source: Walkscore
Save
Ask
Tour
Hide
Share